
Views - Primary on Main - Eco Friendly

























Address
11126 Livingston Cressey Road, Livingston, CA
Price
$ 2,250,000
Property Attributes
- ID#226035906
- TypeSingle Family
- Listing Status Active
- CountyMERCED
- CityLivingston
- AreaLivingston
- Zip95334
- StyleCraftsman
- Year Built2004
- Price$ 2,250,000
- Bedrooms3
- Full Bathrooms3
- Half Bathrooms0
- Sqr Footage3229
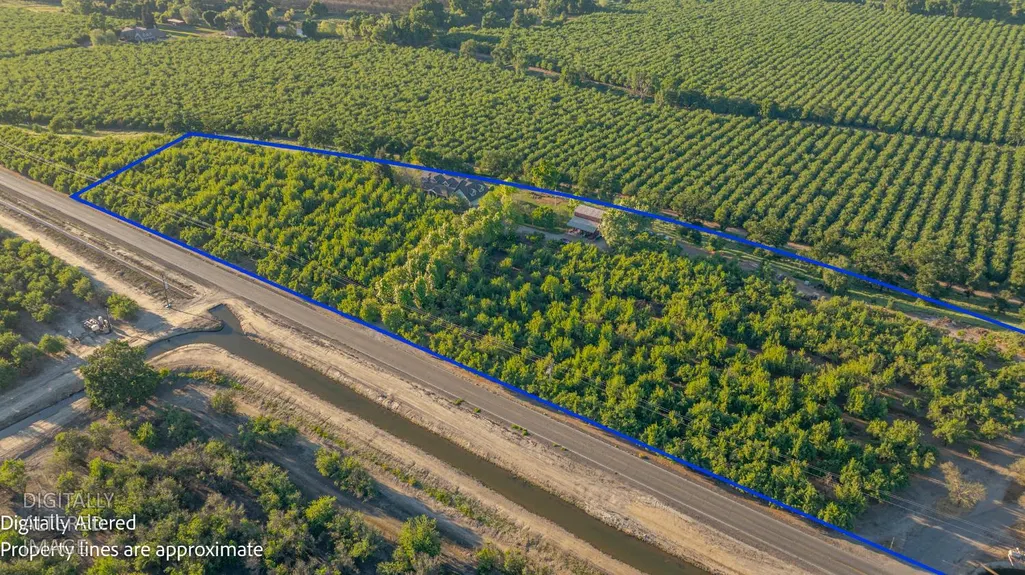
- Lot Size13.41 Acres
Data Source:
MetroList MLS
Property Description
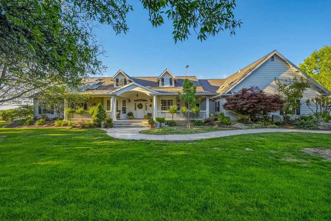
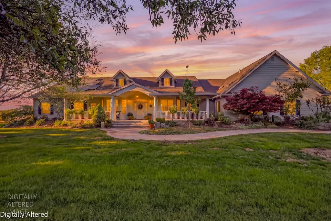
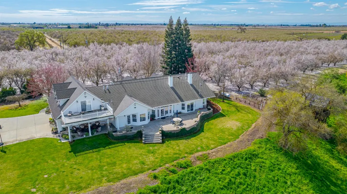
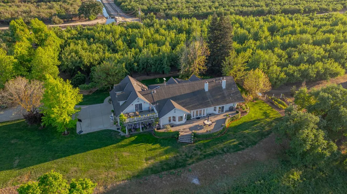
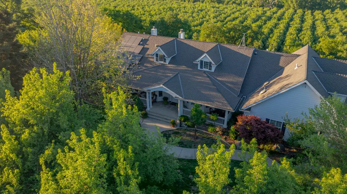
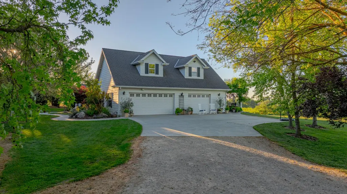
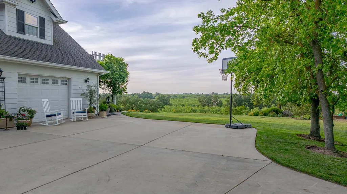
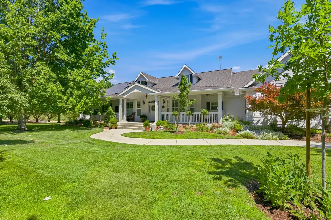
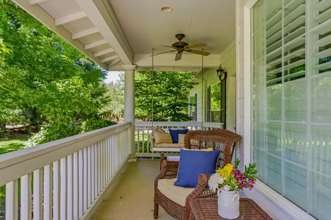
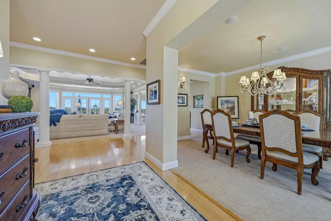
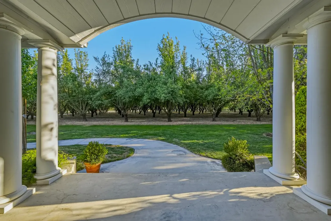
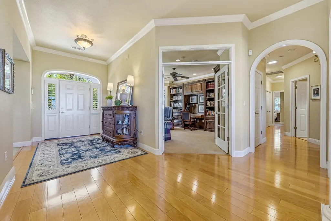
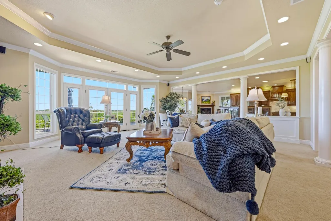
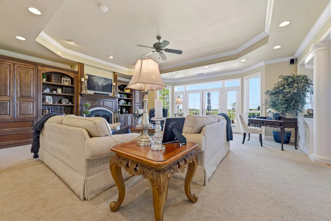
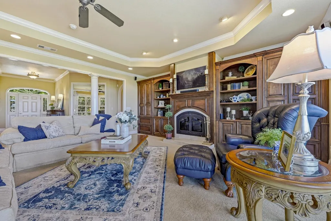
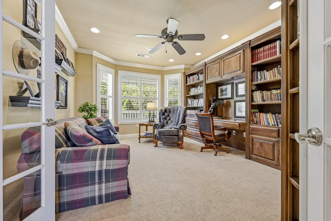
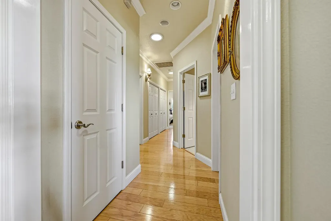
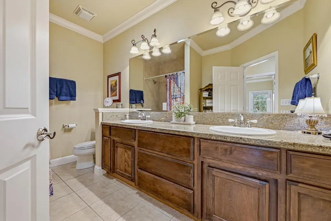
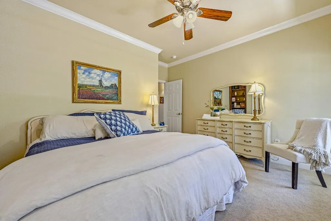
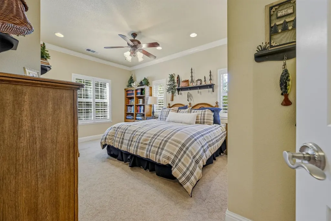
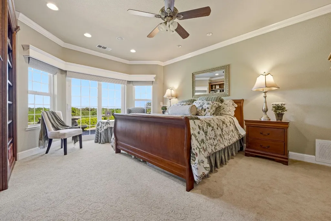
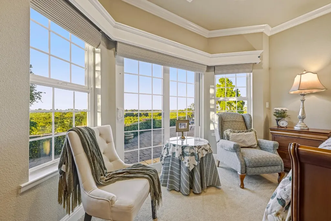
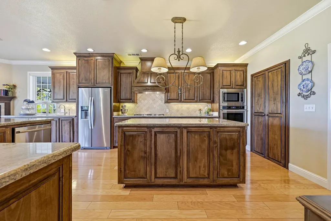
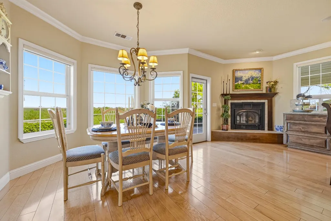
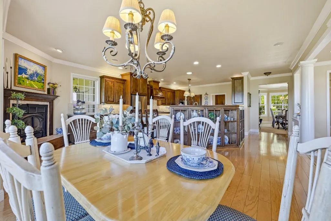
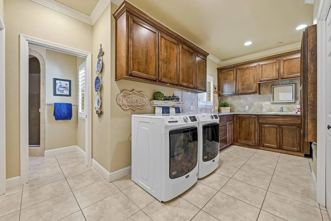
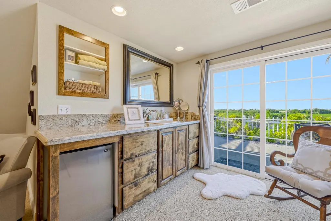
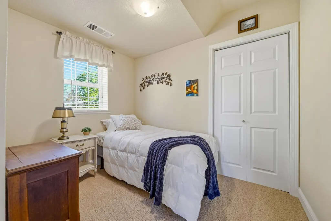
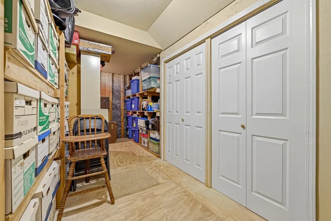
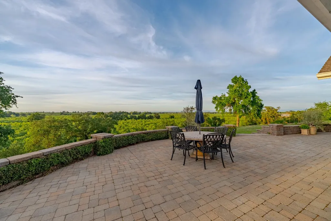
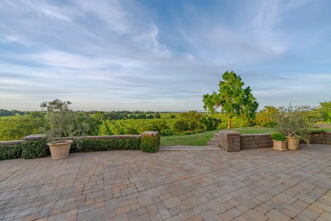
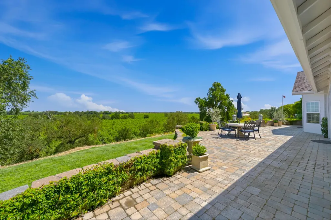
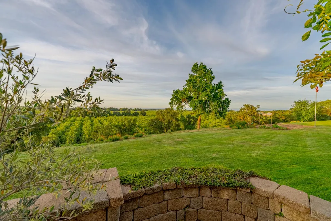
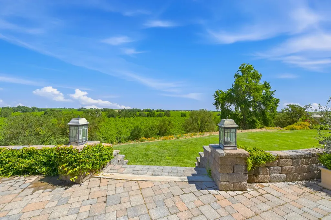
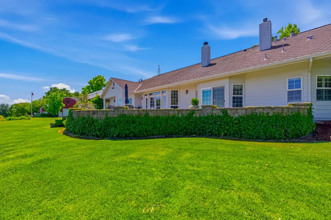
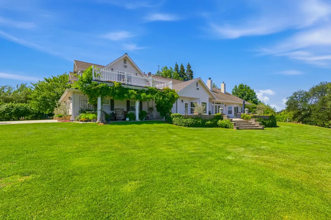
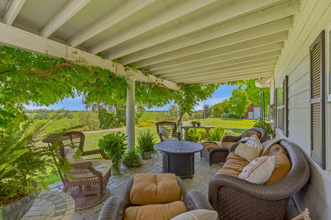
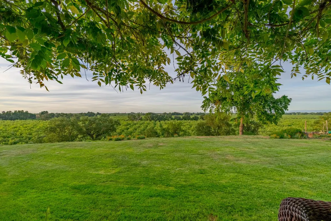
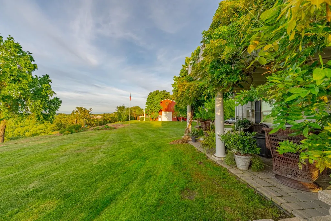
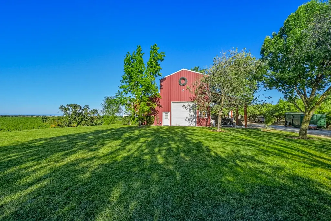
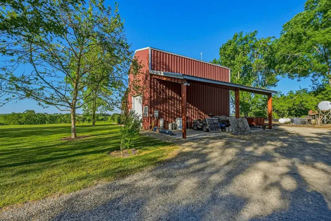
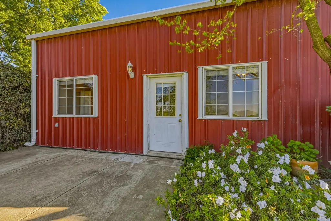
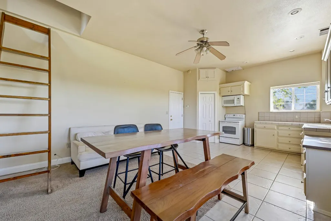
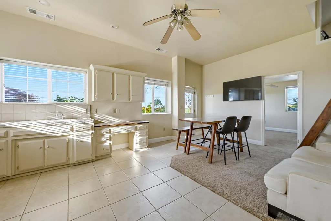
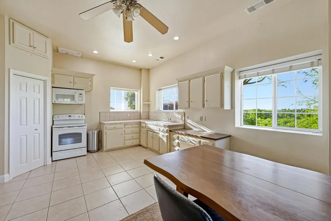
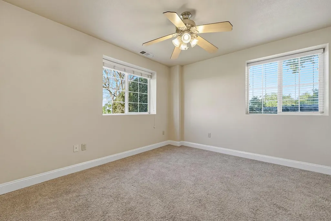
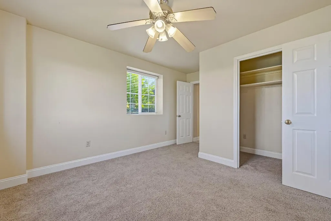
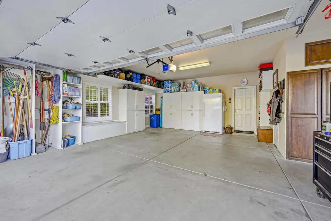
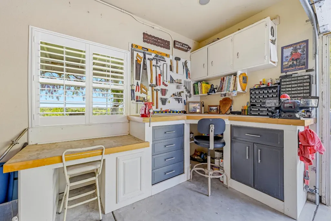
Don't miss the opportunity to own one of the most beautiful views in all of Merced County! From your kitchen window you can look straight into Yosemite National Park and catch a glimpse of El Capitan! This lovely, custom built farmhouse sits on over 13 acres and overlooks the stunning Sierra Nevada Mountain range. The farmhouse is situated at the end of a tree lined road carved through a productive almond orchard. Built in 2004, the home has been meticulously cared for by the same owners. The home opens into a light and spacious great room containing built-in cabinets, a fireplace, and doors out onto a beautiful stone patio. The large kitchen contains a fireplace, ample storage, and two ovens. The master has a two-sided fireplace that borders both the bedroom and large master bathroom. The master bath features a jetted tub, large walk-in shower, and large closet. This 3,329 square foot home features three bedrooms, three full baths, a study, dining room, and laundry/mudroom. Two additional bonus rooms as well as attic storage sit above the three car garage. The garage features built in shelving, and a work bench. The Americana front porch is perfect for morning coffee on the porch swing. The back patio, with old world pavers and an additional covered patio, provides outdoor space for year around entertaining all while enjoying the sweeping views. The traditional red barn is great for inside storage, while the South end of the barn has covered parking for farm equipment and outdoor storage. The North end of the barn has been converted to a complete apartment with a kitchen, bedroom, loft, bathroom, and laundry connections. The barn apartment can be used for additional rental income. With irrigation that can be fed by both MID as well as the property's own dedicated agriculture well, your access to consistent water flows is secure. The separate domestic well serves the home, barn, garden and lawn. Enjoy year round produce with the grapes, cherries, citrus, apples and more! The home was built for efficiency with 2x6 walls, radiant barrier sheathing under the high quality roof, and vented ridge caps that allow heat to escape in the summer. Additionally, the paid in full solar lease helps minimize electric costs. The custom built tree house that sits nestled between large oaks is sure to be a favorite for kids and grandkids. Come fall in love with one of Merced County's most beautiful homes.
| Price History | |
|---|---|
| 3/26/2026 | Listed $2,500,000 |
| 8/17/2026 | 10$2,250,000 |
General Features
| Sewer | Septic System |
|---|---|
| Heating | Propane,Central,MultiZone |
| Cooling | Central,MultiZone |
| Utilities | Electric,Solar,Propane |
| Roof | Composition |
| Appliances | Free Standing Refrigerator,Built-In Gas Oven,Built-In Gas Range,Hood Over Range,Ice Maker,Dishwasher,Microwave,Double Oven,Plumbed For Ice Maker |
| Garage Spaces | 3.0 |
| Patio/Porch Features | Front Porch,Covered Patio |
| Architectural Style | Craftsman |
| Construction Materials | Other |
| Year Built | 2004 |
| Electric | 220 Volts in Kitchen,See Remarks,220 Volts in Laundry |
| View | Orchard,Panoramic,Mountains |
| Stories Count | 1 |
| Property Subtype | Single Family Residence |
| County | Merced |
| Property Type | Residential |
| HOA | No |
| Other Structures | Barn(s) |
| Full Baths | 3 |
| Close Price | 0.0 |
| Status | Active |
| Directions | From Merced,Follow CA-99 N to Liberty Ave. Take exit 200 from CA-99 N. Turn Right on Liberty Ave. Turn Left on Cressey Rd. Turn Left on Livingston Cressey Rd. Drive 1.1 miles to 11126 Livingston Cres |
| City | Livingston |
| Senior Community Y/N | No |
| High School District | Merced Union High |
| Zoning Description | R |
| Open Parking Spaces | 3.0 |
| MLS Area | 20401 |
| Lot Size Square Feet | 584140.0 |
| Carport Spaces | 0.0 |
| Home Warranty Y/N | No |
| Standard Status | Active |
| Middle/Junior School District | Livingston Union |
| Elementary School District | Livingston Union |
| Year Built Source | Assessor Auto-Fill |
Interior Features
| Interior Amenities | Formal Entry |
|---|---|
| Flooring | Carpet,Tile,Wood |
| Total Fireplaces | 2 |
| Fireplace Features | Primary Bedroom,Double Sided,Family Room |
| Window Features | Dual Pane Full,Window Coverings |
| Laundry Features | Electric,Inside Room |
| Total Bedrooms | 3 |
| Room Type | Attic,Primary Bathroom,Primary Bedroom,Bonus Room,Den,Kitchen,Laundry,Library |
| LivingAreaSource | Assessor Auto-Fill |
| Kitchen Features | Island |
| Total Baths | 3 |
| Living Room Features | Cathedral/Vaulted |
| Dining Room Features | Breakfast Nook,Formal Room,Space in Kitchen |
| RoomBathsOtherFeatures | Closet,Shower Stall(s),Double Sinks,Granite,Jetted Tub,Tub w/Shower Over,Multiple Shower Heads |
Exterior Features
| Parking Features | RV Access,RV Possible,Garage Facing Side |
|---|---|
| Lot Features | Auto Sprinkler F&R,See Remarks,Landscape Misc |
| Water Source | Well |
| Total Parking | 0.0 |
| Land Use | Agricultural,Ranch,Residential |
| Foundation Details | Slab |
| Spa | No |
| Lot Size Acres | 13.41 |
| Road Surface Type | Paved |
| Private Pool | No |
| Lot Size Source | Assessor Auto-Fill |
| Road Responsibility | Public Maintained Road |
| Horse Y/N | No |
Amenities
- Foreclosure
- Views
- Short Sale
- New Construction
- Adult 55+
- Lease To Own
- No HOA Fees
- Furnished
- Primary On Main
- Air Conditioning
- Seller Finance
- Green
- Fixer Upper
- Horse
- Golf
- Fireplace
- Deck
- Garage
- Basement
- Pool
Property vs Single Family Average in 95334
Price
Year Built
Visits
 Last updated: September 25, 2026 11:49 AM UTC Property Information © 2026
  All measurements and all calculations of area are approximate. Information provided by Seller/Other sources, not verified by Broker. All interested persons should independently verify accuracy of information. Provided properties may or may not be listed by the office/agent presenting the information. Data maintained by MetroList© may not reflect all real estate activity in the market.
All real estate content on this site is subject to the Federal Fair Housing Act of 1968, as amended, which makes it illegal to advertise any preference, limitation or discrimination because of race, color, religion, sex, handicap, family status or national origin or an intention to make any such preference, limitation or discrimination.
MetroList CA data last updated: September 25, 2026 11:20 AM UTC
All measurements and all calculations of area are approximate. Information provided by Seller/Other sources, not verified by Broker. All interested persons should independently verify accuracy of information. Provided properties may or may not be listed by the office/agent presenting the information. Data maintained by MetroList© may not reflect all real estate activity in the market.
All real estate content on this site is subject to the Federal Fair Housing Act of 1968, as amended, which makes it illegal to advertise any preference, limitation or discrimination because of race, color, religion, sex, handicap, family status or national origin or an intention to make any such preference, limitation or discrimination.
MetroList CA data last updated: September 25, 2026 11:20 AM UTC  Bay East ©2026. CCAR ©2026. bridgeMLS ©2026. Information Deemed Reliable But Not Guaranteed. This information is being provided by the Bay East MLS, or CCAR MLS, or bridgeMLS. The listings presented here may or may not be listed by the Broker/Agent operating this website. This information is intended for the personal use of consumers and may not be used for any purpose other than to identify prospective properties consumers may be interested in purchasing. Data last updated at September
